
When planning an interior design or renovation project, homeowners spend months agonizing over the perfect hardwood floor stain, kitchen countertop slab, and paint color palette. Yet, the largest uninterrupted surface in almost every room is completely ignored, left as a flat, uninspired sheet of white drywall. In high-end architectural circles, the ceiling is recognized as the “fifth wall”, a crucial structural canvas that can completely alter the scale, light distribution, and emotional energy of a room.
As we navigate 2026, residential architecture has firmly moved past the era of sterile, one-dimensional minimalism. Modern luxury homes are embracing tactile materials, hidden geometric lighting channels, and dramatic structural contours overhead. By shifting your design focus upward, you can turn a basic room into an immersive, three-dimensional experience. Whether you want to make a low-ceilinged room feel towering or inject warmth into an open-concept floor plan, here are the six best ceiling design ideas for modern homes to transform your space from the top down.
- The Fifth Wall Design Matrix (Structural Architecture vs. Visual Impact)
- 1. The Integrated LED Tray Ceiling
- 2. Organic Linear Wood Slat Paneling
- 3. High-Contrast Linear Chandelier Trays
- 4. Modern Box Beam Grids (The Geometric Cross-Cut)
- 5. The Moody Monochromatic Melt
- 6. Suspended Floating Drywall Clouds
- The Three-Step Overhead Proportion Audit
- Frequently Asked Questions
- Similar posts:
The Fifth Wall Design Matrix (Structural Architecture vs. Visual Impact)
| Ceiling Style | Material Foundation | Primary Spatial Benefit | Ideal Architectural Vibe |
| The Inset Tray | Drywall with integrated LED | Adds artificial height and soft, diffused ambiance | Contemporary Luxury |
| Linear Wood Slats | White oak, walnut, or bamboo | Absorbs acoustic echo while adding organic warmth | Warm Minimalist / Japandi |
| Exposed Box Beams | Structural or faux timber grids | Lowers towering ceilings to create intimacy | Modern Farmhouse / Industrial |
| Monochromatic Paint | Deep matte pigments | Blurs room boundaries; creates cozy enclosures | Dramatic / Moody Editorial |
| Architectural Coffers | Interlocking geometric molding | Introduces historical, grid-like structural depth | Transitional / Executive |
| Sleek Floating Clouds | Suspended acoustic drywall | Zones with specific open-plan areas are beautifully | Ultra-Modern / Futuristic |
1. The Integrated LED Tray Ceiling
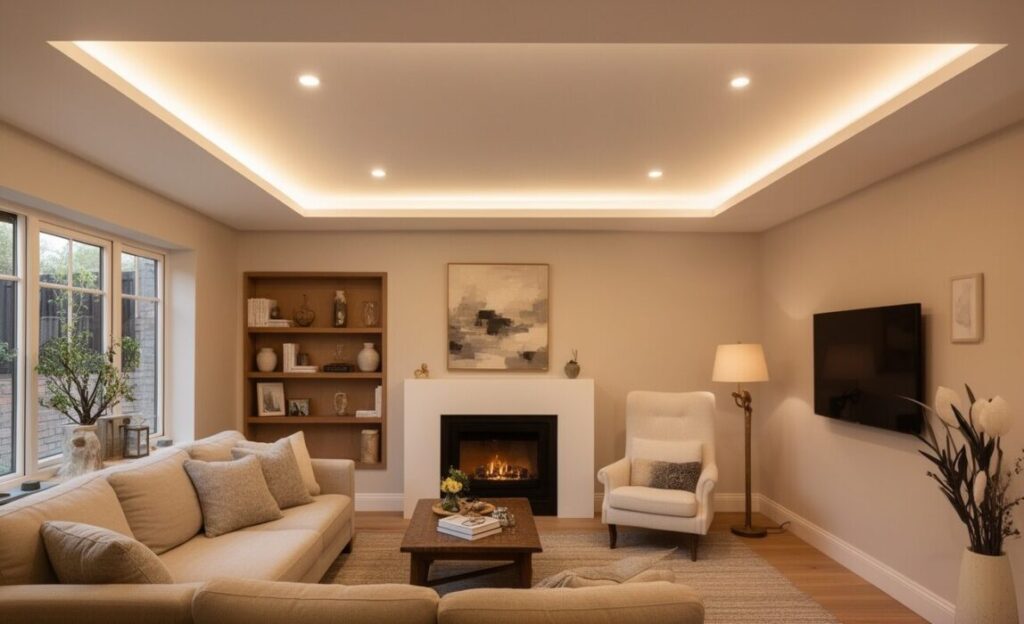
A tray ceiling features a central cutout section that is recessed several inches higher than the main perimeter of the room, resembling an inverted tray. This multi-level depth is one of the single most effective ways to make a standard eight-foot ceiling feel significantly taller.
To maximize this look in a modern home, avoid traditional, bulky crown molding. Instead, construct a clean, sharp-edged drywall lip within the tray step to conceal high-efficiency, color-changing LED light strips. Casting a soft, indirect glow upward across the higher ceiling tier creates a floating optical illusion that eliminates harsh overhead shadows and establishes a luxurious resort-like ambiance.
2. Organic Linear Wood Slat Paneling
One of the most prominent design movements involves introducing natural, organic elements into clean interior profiles. Covering a flat ceiling with precision-spaced linear wood slats, crafted from light white oak, rich walnut, or sustainable bamboo, instantly softens an ultra-modern space.
Beyond its undeniable visual beauty, wood slat architecture serves an incredibly important functional purpose: acoustics. Open-concept modern homes with large tile or polished concrete floors often suffer from annoying sound echoes. Installing a wood slat ceiling system lined with a dark, sound-absorbing felt backing captures bouncing sound waves, making your living room feel quiet, intimate, and serene.
3. High-Contrast Linear Chandelier Trays
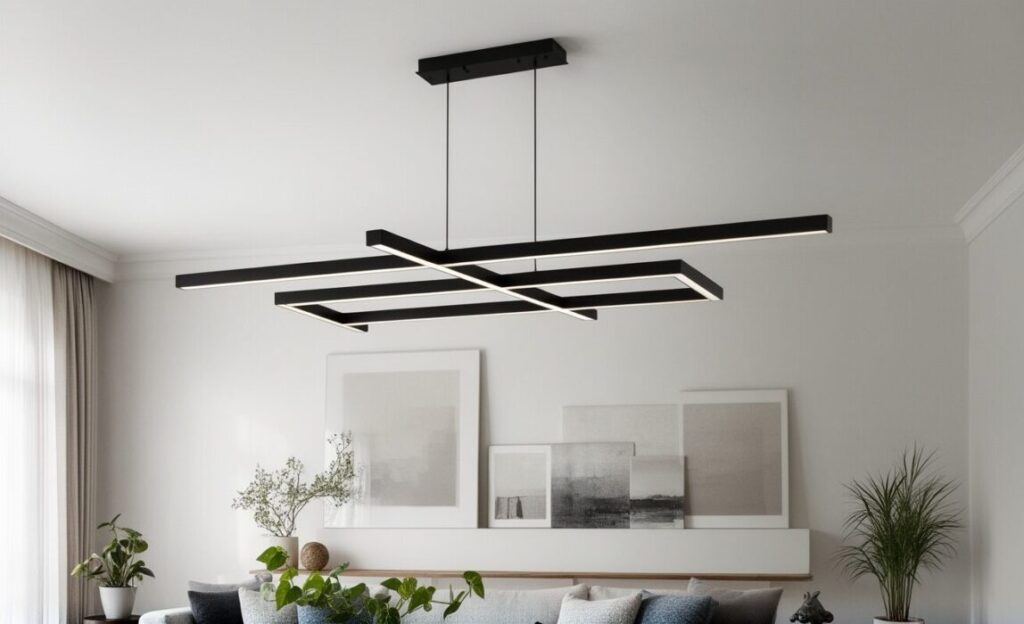
If your architectural style leans toward sleek lines and geometric precision, your ceiling design should function as a deliberate frame for your interior statement pieces. Instead of letting a light fixture dangle aimlessly from a blank white surface, build an intentional home for it.
Creating a recessed channel or a contrasting dark-painted rectangular track overhead provides the perfect anchor for contemporary lighting. For a show-stopping dining room or kitchen island setup, adding a modern touch with a sleek linear chandelier mounted inside a structured ceiling tray draws the eye upward cleanly. The horizontal lines of a linear fixture mirror the architecture of modern dining tables below, working together to ground the entire room layout with executive polish.
Traditional Flat Drywall vs. Architectural Five-Wall Treatments
| Design Dimension | Standard Flat White Drywall Overheads | Multi-Dimensional Architectural Ceilings |
| Light Diffusion | Bounces light harshly; emphasizes corner shadows | Diffuses light softly via hidden trays and coves |
| Acoustic Profile | High sound reflection amplifies the household echo | High sound absorption when utilizing wood or textiles |
| Spatial Illusion | Keeps the room height static and predictable | Micro-adjusts perceived height and spatial boundaries |
| Zoning Capability | Fails to differentiate open-plan living sectors | Effortlessly define dining, living, and cooking zones |
4. Modern Box Beam Grids (The Geometric Cross-Cut)
While rustic, rough-sawn log beams are perfect for traditional cabins, modern homes use clean, straight-edged box beams arranged in a geometric grid. These hollow wood structures add incredible architectural character without adding massive weight to your home’s framing.
Arranging box beams in a clean square or rectangular grid pattern breaks up massive, uninspired ceiling expansions. This design idea works exceptionally well in large great rooms with vaulted ceilings, introducing a reassuring sense of structural rhythm and grounded balance that prevents a cavernous room from feeling cold and empty.
5. The Moody Monochromatic Melt
For homeowners looking to make a bold style statement without executing a dusty construction renovation, look no further than the monochromatic paint melt. This design involves painting your ceiling the exact same deep, rich color as your walls, such as a charcoal grey, forest green, or matte navy blue.
Historically, design rules dictated that ceilings must be painted bright white to keep a room feeling open. However, painting the ceiling a dark, saturated color in a room with ample natural light from windows completely blurs the hard horizontal lines where your walls meet the ceiling. This creates a highly dramatic, enveloping, and cozy “cocoon” effect that instantly elevates a primary bedroom or home theater instantly.
6. Suspended Floating Drywall Clouds
A floating cloud ceiling is a modern engineering marvel. It involves suspending a custom-shaped sheet of drywall a few inches below the main ceiling structural joists using heavy-duty hidden steel aircraft cables or bracket tracks.
This technique is a brilliant tool for separating different functional living zones within an open-concept layout. Dropping a floating geometric cloud directly over a central kitchen island or a living room sectional allows you to visually define that space without erecting physical walls that block light, air circulation, or clear sightlines.
The Three-Step Overhead Proportion Audit
To choose the absolute best ceiling ideas for modern homes that align with your lifestyle, execute this three-step assessment checklist:
- Measure Your True Clearance: If your ceilings are lower than eight feet, stick to light monochromatic paint melts or shallow, high-perimeter LED trays. Avoid dropping heavy box beams or thick wood slats into low clearances, as they can cause a space to feel physically oppressive.
- Audit Your Room’s Acoustic Profile: Stand in the empty center of your space and clap your hands loudly. If you hear a sharp, metallic echo bouncing off your walls, prioritize linear wood slats with acoustic backing to soften your soundscapes.
- Coordinate with Your Floor Lines: Ensure your overhead geometry echoes the lines on your floor. If you install a rectangular tray or beam grid on the ceiling, align it precisely to match the borders of a large kitchen island or an area rug below to preserve perfect architectural symmetry.
Frequently Asked Questions
1. Do tray ceilings make a room look smaller?
No, quite the opposite. Because a tray ceiling recesses upward in the center, it draws the eye toward a higher visual tier, creating the optical illusion of extra vertical space and architectural depth.
2. Can I install wood slats on a ceiling if I have a popcorn texture?
You should never nail or glue wood slats directly over an uneven, crumbly popcorn texture. You must either scrape away the old acoustic texture completely down to smooth drywall, or construct a simple, level wood furring-strip grid across the ceiling joists to securely anchor your new wood paneling system.
3. What is the best paint finish for a standard flat ceiling?
Always select a dead-flat or ultra-matte paint finish for standard ceilings. Flat finishes reflect the least amount of direct light, hiding tape seams, drywall dimples, and minor structural imperfections that high-gloss or satin paints will emphasize.
